
May- Kitchen Transformation
May 2026 - Kitchen Transformation
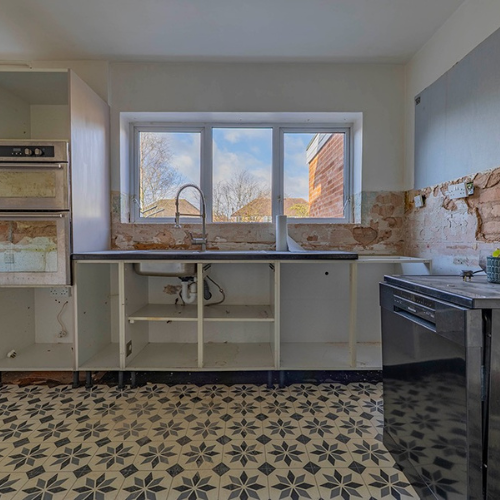
From Dark and Tired to Bright and Open Plan
This recent kitchen transformation shows just how much of a difference clever design can make to the way a family lives in their home.
The original kitchen felt dark and tired, with a layout that no longer worked for modern family life. By removing the existing wall, Plum Kitchens opened up the space, allowing natural light to flood in and creating a much brighter, more sociable family friendly kitchen space.
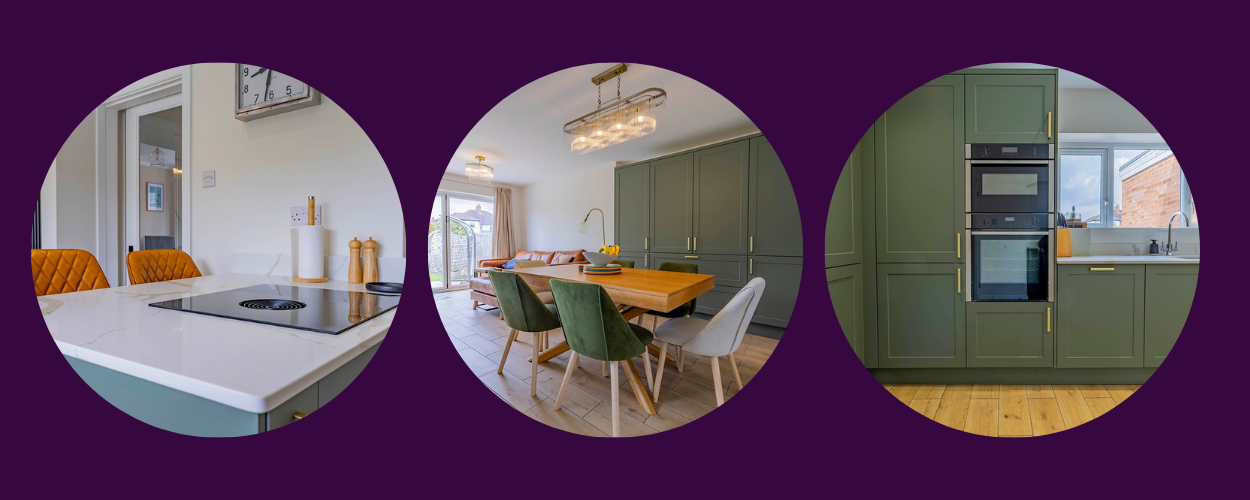
The new open-plan layout makes the kitchen feel more connected to the rest of the home, with a stylish peninsula providing extra workspace, seating and a natural place for the family to gather.
A BORA cooktop was installed into the worktop, adding a sleek, modern finish while keeping the space practical for everyday cooking.
Kitchen storage was also a key part of the new design. Every inch was carefully considered, from transforming a small nook into a useful feature to maximising space with high-density storage solutions. The result is a kitchen that looks beautiful but also works hard for busy family life.
One of the family’s favourite additions is the new breakfast cupboard, which has made mornings easier — and much more fun for the kids.
This project is a great example of how a well-designed kitchen can completely transform the way a home is used, creating a light, open and practical space that works for the whole family.
Ready to transform your kitchen? Get in touch with Plum Kitchens today.
If your kitchen just doesn’t work for you, come to Plum Kitchens.
We have a team of kitchen designers with expertise and experience in successfully designing whole ground floor layouts and impactful kitchens that become the heart of your home. We love designing spaces to give you the lifestyle you have dreamt of living.
We are proud to showcase our transformation projects on social media. They demonstrate the power of the before and after. Our honest customer reviews tell of the difference these changes make to the way our customers now live.
As part of an initial home visit, we can review your current layout if you are looking to make a more radical change. Often it can be reconfiguration, rather than extension that gives you the results you crave and frees you to live your life, your way.
Kichen reconfiguration is likely to be less costly than extending as you already have the footprint to work with. This means changes you make by investing in your home through reconfiguration and a new kitchen gives a result you can see, touch and benefit from daily.
Not only do we design and install fantastic kitchens, utilities, boot rooms and pantries we are completely equipped to undertake all aspects of build work necessary to reconfigure and prepare your home for installation.
Whether you are looking for open plan, broken plan or separate rooms that improve the flow of your home, we can help. Each project has a dedicated Installations Manager and office support network meaning questions can be answered quickly and efficiently.
Talk to us at Plum Kitchens if you have recently moved and inherited a kitchen or layout that doesn’t work for how you like to live. Or if you are having the move or improve debate; you love your house and love the location, but the space doesn’t flow anymore, talk to one of the Plum Kitchens team for some inspirational ideas. Improving means, you save the associated moving fees and stamp duty, leaving that money free to put towards your dream kitchen.
With kitchen showrooms in both Redditch and in Shirley, Solihull and a design team with well over 50years of design experience between them, we’ll be more than happy to speak with you.